Skip to content
Gardenly3D

Garden Analysis

Test sunlight, shade and privacy while the garden can still change

Use location, orientation, terrain and the current 3D garden to explore indicative exposure and overlooking within the same garden project.

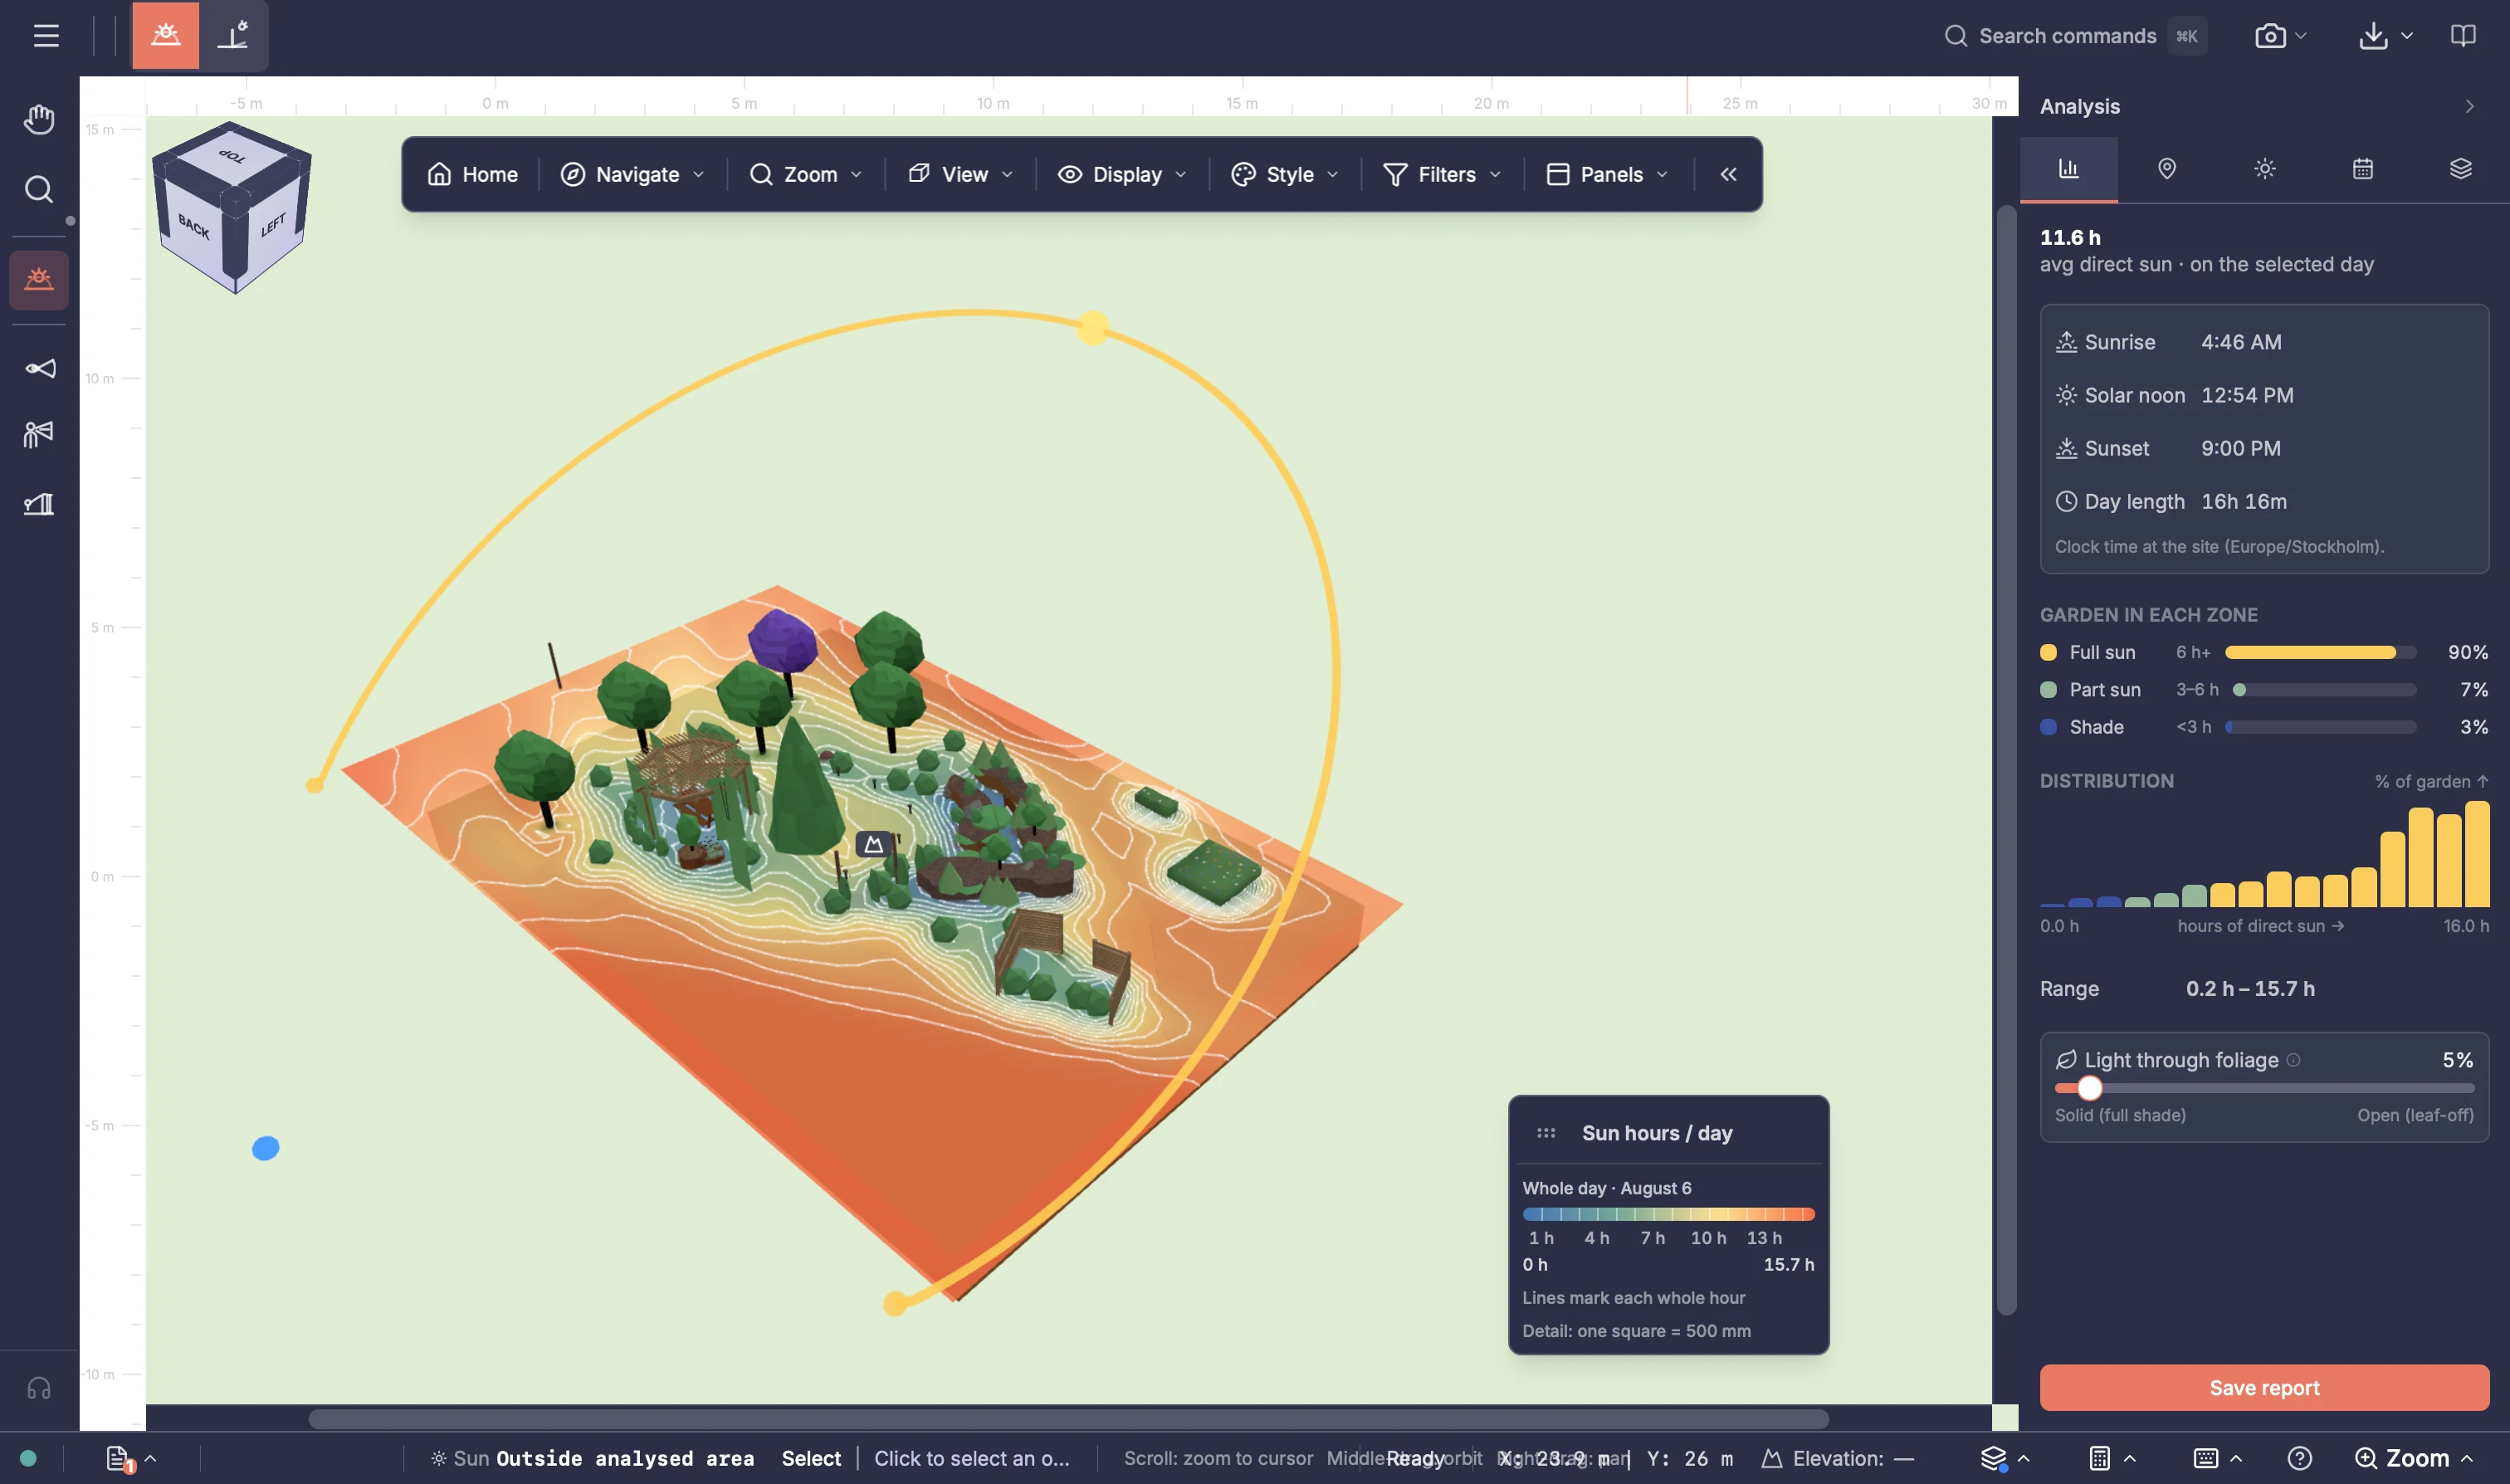
Garden Analysis showing sun hours across the orange garden ground, the sun path and daily exposure results

Deeply integrated analysis

Read site conditions against the garden you are designing

Study sunlight, shade and overlooking against the terrain and garden you are designing. Compare a selected day, adjust foliage assumptions or viewpoint heights, then refine the design and analyse again. Save selected analysis views to Document Center when you want to keep a record.

  1. 01

    Use the current garden

    Analyse the terrain, planting, structures and other supported geometry already in the project.

  2. 02

    Add analysis inputs

    Use project location, north orientation, date, time, foliage assumptions and placed viewpoints.

  3. 03

    Read the visual evidence

    Explore indicative sun exposure, shade zones, overlooking and screening information.

  4. 04

    Refine the same design

    Return to the design, make an adjustment and recalculate without rebuilding the garden elsewhere.

Design with evidence

Make clearer decisions before changes become expensive

Use visual feedback while there is still time to adjust planting, structures and screening ideas, with the design and its site context still together.

Sun exposure

Compare indicative sun hours across the garden

A shadow at one moment can make a place appear sunnier or darker than it is across the working day. That makes it harder to compare plant placement, seating areas and the effect of proposed trees or structures.

Calculate indicative accumulated direct-sun exposure for the selected date across the analysed garden. Use the heatmap, summary distribution and point probe to compare areas and bring clearer evidence into layout decisions while the design can still change.

In practice

  • Review average, minimum and maximum direct sun
  • Inspect full-sun, part-sun and shade shares
  • Probe the result at a selected point
Garden shade

See garden-relevant exposure zones

Planting choices often depend on the pattern of light across a day, not only the shadow visible at one chosen time. Proposed planting and structures can also change that pattern as the design develops.

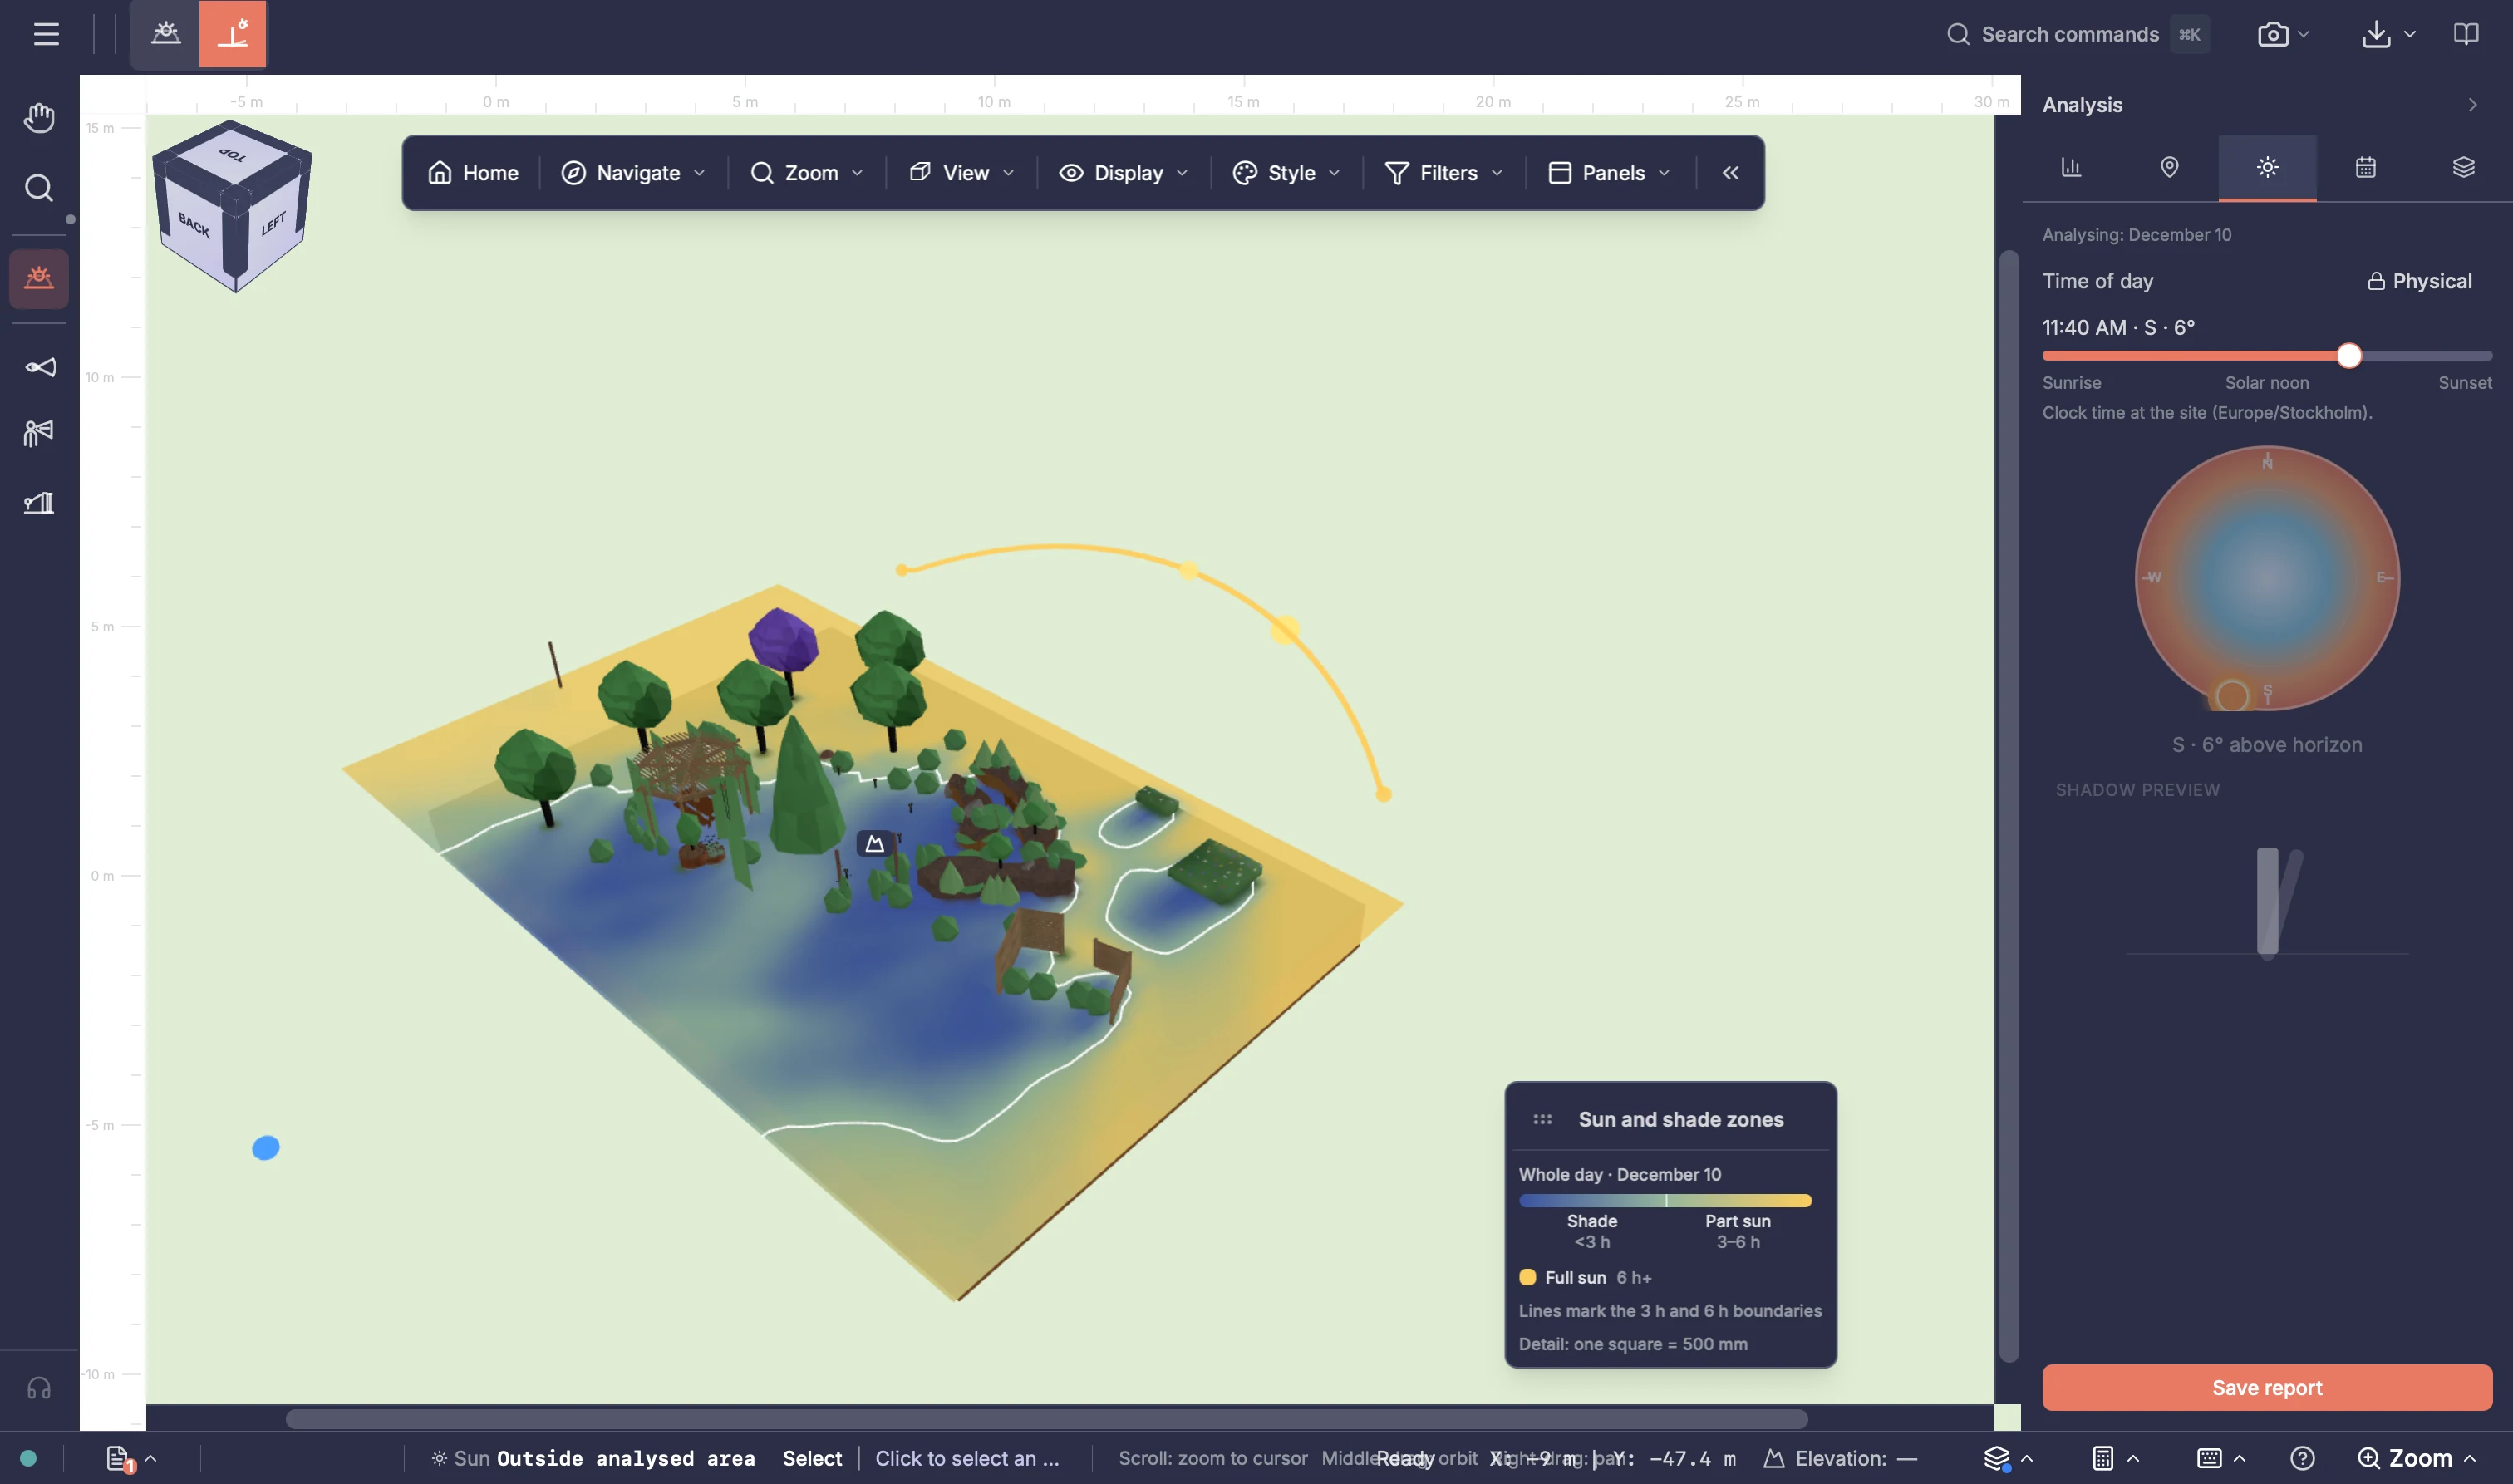
Visualise the selected day as garden-relevant full-sun, part-sun and shade zones across the analysed garden. Adjust one shared light-through-foliage assumption from dense foliage toward open or leaf-off conditions, then recalculate to explore how canopy assumptions affect the result.

In practice

  • Choose the analysis date or season
  • Compare full-sun, part-sun and shade zones
  • Adjust the shared foliage-light assumption and recalculate

Privacy

Explore line-of-sight and screening ideas

A screening idea that looks sufficient in a 2D drawing may perform differently once terrain, viewer height and the garden geometry are considered together. Several neighbouring viewpoints can also affect the same part of the garden.

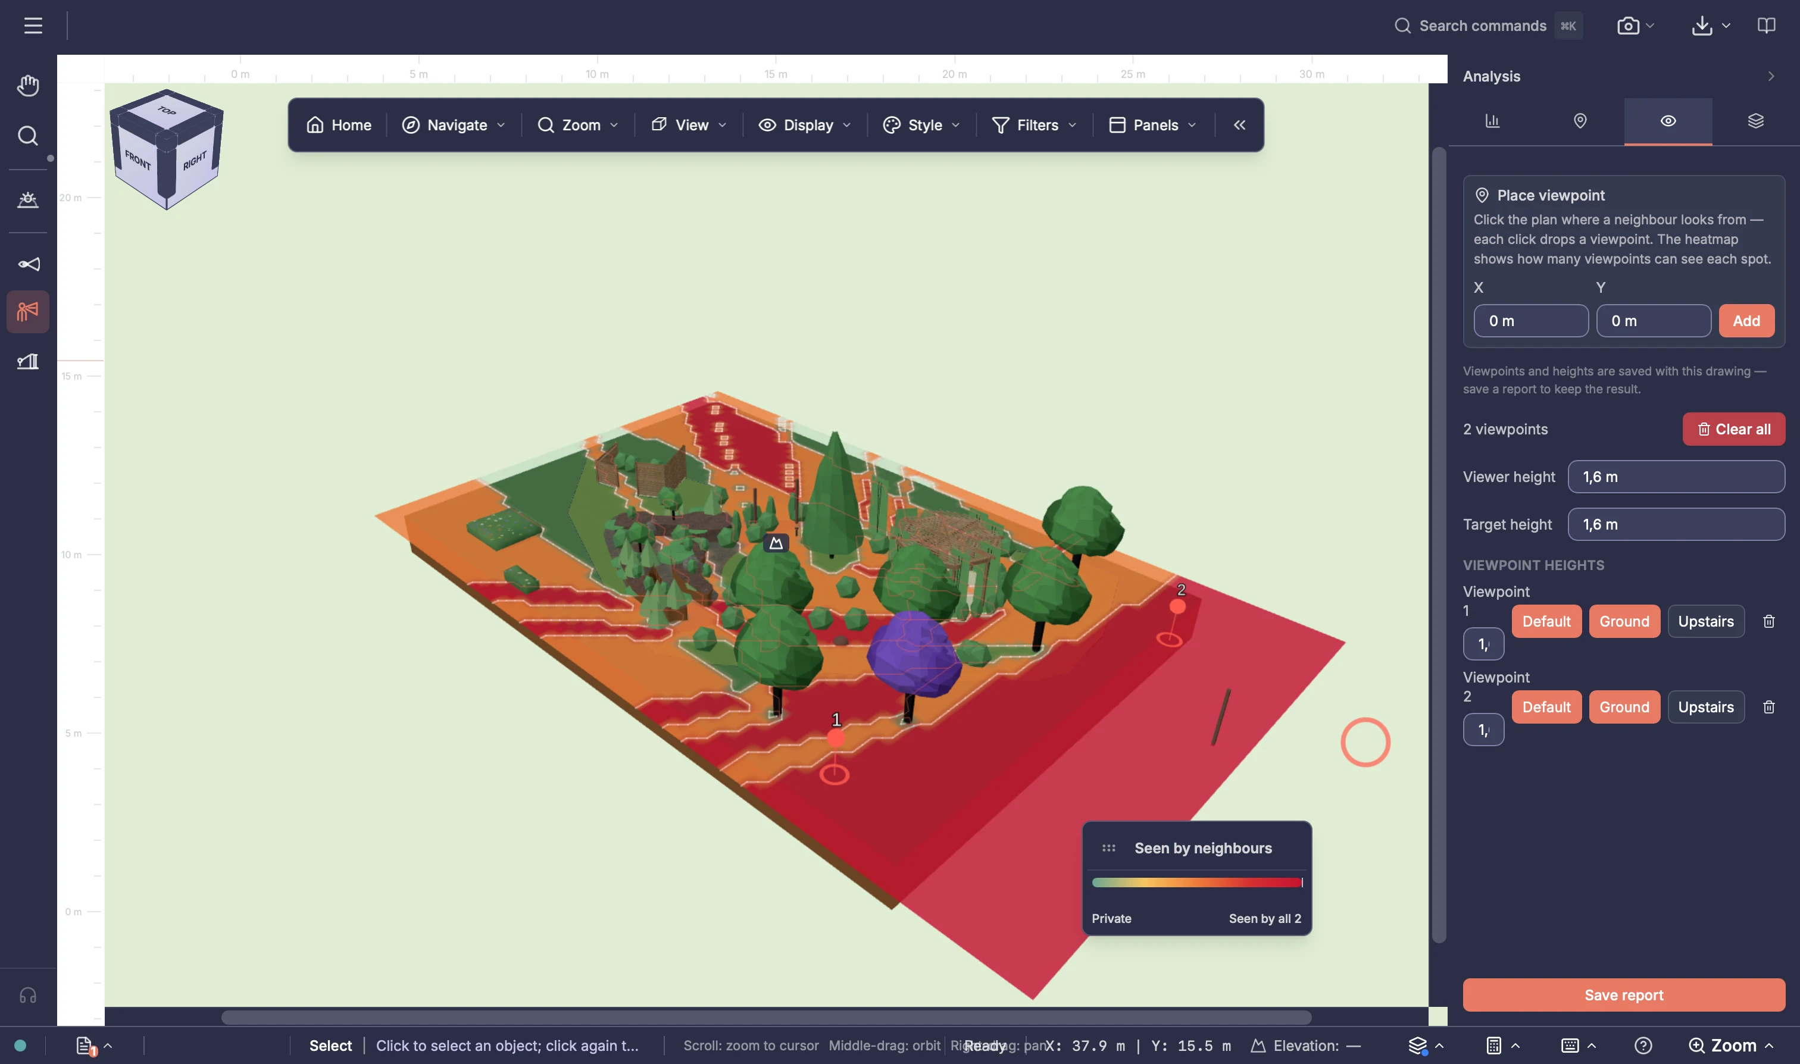
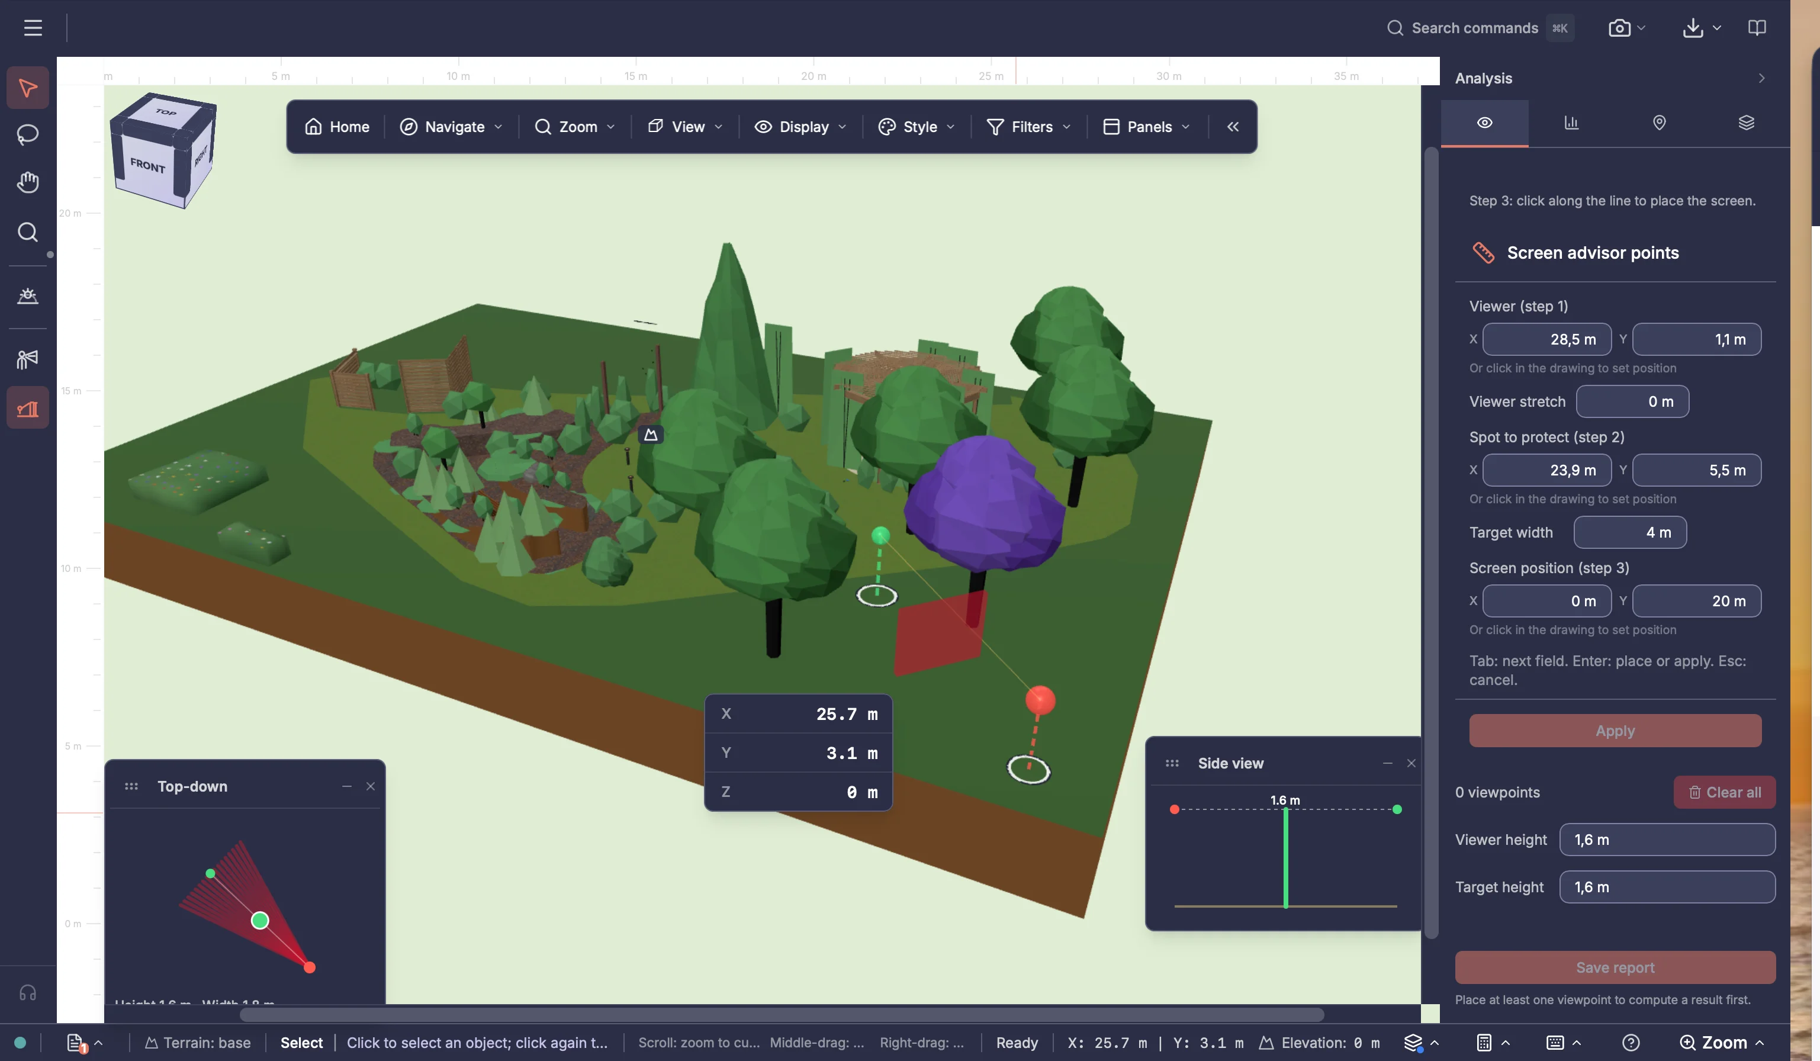
Set viewer heights and the height you want to assess in the garden, then map indicative overlooking from neighbouring viewpoints. Review the share of the garden that is private or overlooked, locate the most overlooked spot and drag a screen into place to see the indicative height and width needed to block a selected view before refining the design.

In practice

  • Set viewer heights and the height being assessed separately
  • Compare private and overlooked areas and locate the most exposed spot
  • Drag a screen into place for an indicative height and width, even for a stretch of viewers or a wider spot to protect

Capability detail

What Garden Analysis can do

Sun exposure

Explore how sunlight reaches the garden to inform decisions about seating, planting and the use of outdoor spaces.

Sun-hours heatmap

Compare accumulated direct-sun hours across the garden for a selected day, helping you judge where to place planting and outdoor spaces.

Exposure insights

Review average and range values, a distribution and the share of garden in each exposure zone.

Point probe

Inspect the indicative sun-hours result at a selected point.

Sun path and daylight times

Review the sun path and daylight times for the selected location and date. Move the time-of-day control to explore how the sunlight changes.

Shade and model visibility

Review shaded areas and how the model contributes to the analysis, helping you interpret the results in the design context.

Full sun, part sun and shade zones

Visualise the selected day across the analysed garden using supported horticultural direct-sun thresholds.

Light through foliage

Adjust a shared light-transmission assumption from dense foliage toward open or leaf-off canopy conditions, then recalculate sun exposure and shade zones.

Analyse with layers hidden

Temporarily hide drawing layers and recalculate the current analysis without those objects.

Privacy

Explore views, overlooking and screening to help develop outdoor spaces that offer the intended sense of privacy.

Place viewpoints

Click to place overlooking viewpoints or enter their coordinates. Set a shared or individual viewer height, and remove viewpoints as the study changes.

Line-of-sight analysis and privacy heatmap

Review the indicative line of sight from placed viewpoints and how many can see each analysed part of the garden.

Per-viewpoint heights

Set an individual height for each placed viewpoint.

Privacy target height

Choose the height above the ground being assessed, separately from the people looking into the garden. Compare overlooking at the level relevant to your design.

Screen advisor

Drag the screen into place for an indicative height and width, even across a stretch of viewers or a wider spot to protect.

Privacy insights

Review the percentage of the analysed garden that is private or overlooked. Locate the most overlooked spot to focus your screening decisions.

Keep a record of your findings

Save selected results for later reference as the garden develops.

Useful to know

Sun and shade studies depend on location, north orientation, date, geometry and foliage assumptions. Privacy studies depend on the viewpoints, heights, terrain and geometry used. Results are indicative design aids, not regulatory or engineering calculations. Save selected analysis views explicitly in Document Center to keep a record.

Continue exploring Gardenly3D